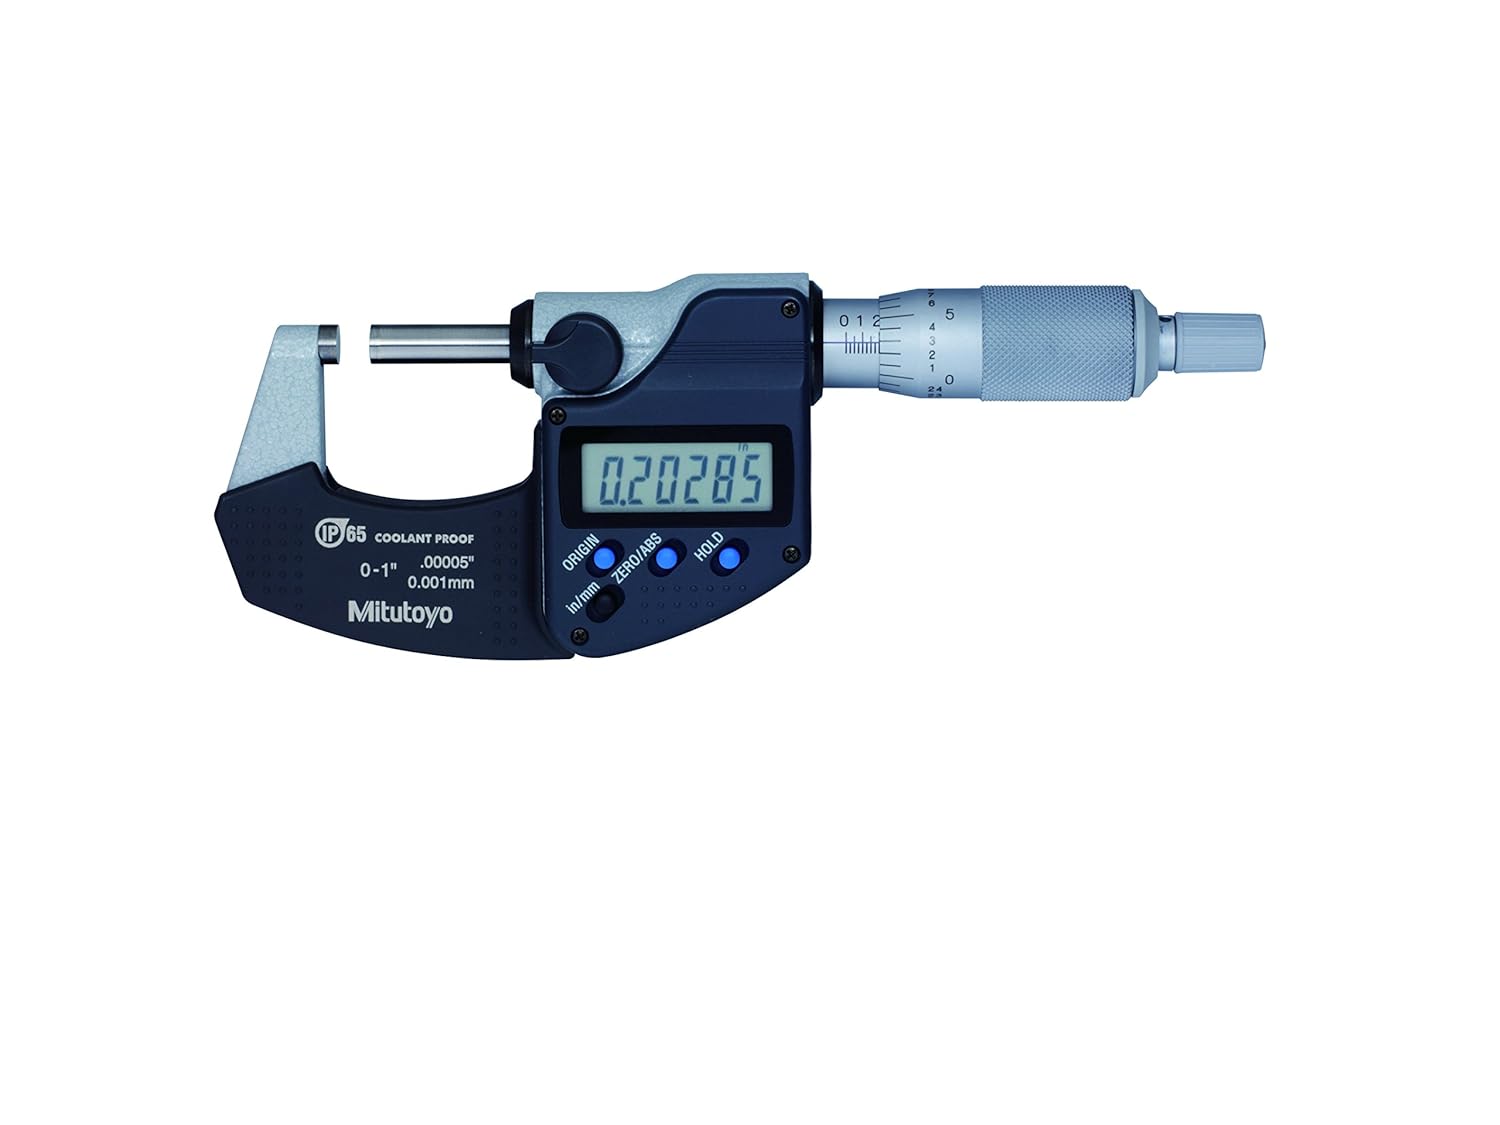
The Mitutoyo 293-340-30 is a 0–1 inch / 0–25.4 mm IP65 digital outside micrometer with inch/metric display, 0.00005 inch / 0.001 mm resolution and a ratchet stop. It is a strong choice for machinists, inspectors and workshops that need repeatable small-part measurements in an environment where coolant, oil and dust are present.
The main buying caveat is easy to miss: the 293-340-30 does not have SPC data output. Buyers who need to transfer measurements to quality software should compare the otherwise similar 293-330-30 or another data-output model before ordering.
Verdict
| Best suited to | Machining, inspection and workshop measurements from 0 to 1 inch / 25.4 mm |
|---|---|
| Strongest points | Specified ±0.00005 inch accuracy, 0.001 mm resolution, ratchet stop and IP65 protection |
| Main limitation | No SPC measurement-data output on model 293-340-30 |
| Not intended for | Internal dimensions, depths, threads, soft materials needing special faces, or diameters above 25.4 mm |
| Our conclusion | A credible professional micrometer when this exact range and manual recording workflow suit the job |
Mitutoyo 293-340-30 specifications
| Specification | Manufacturer-listed value |
|---|---|
| Type | Series 293 coolant-proof Digimatic outside micrometer |
| Units | Inch and metric |
| Range | 0–1 inch / 0–25.4 mm |
| Resolution | 0.00005 inch / 0.001 mm |
| Accuracy | ±0.00005 inch |
| Measuring force | 5–10 N |
| Force control | Ratchet stop |
| Measuring faces | Carbide tipped |
| Flatness | 0.3 µm / 0.000012 inch |
| Parallelism | 1 µm / 0.000040 inch or less |
| Ingress protection | IP65 |
| SPC output | No |
| Battery | One SR44; approximately 2.4 years under normal use |
| Mass | 270 g |
The accuracy and resolution figures are not interchangeable. Resolution describes the smallest displayed increment; accuracy is the manufacturer’s stated limit for the measurement result under the specified conditions.
What the 293-340-30 does well
Professional measuring range and resolution
The 0–25.4 mm range covers common shafts, pins, sheet thicknesses and machined components that fit between its flat outside-measuring faces. The 0.001 mm display makes small changes easy to see without reading a vernier scale.
Controlled measuring force
The ratchet stop helps the operator apply more consistent force than turning the thimble directly. This improves repeatability, but it does not eliminate technique errors. The part must still be clean, correctly aligned and suitable for flat measuring faces.
Coolant-proof construction
Mitutoyo specifies IP65 protection for use where the tool may encounter cutting oil, coolant and dust. IP65 does not mean the micrometer can be immersed or neglected after exposure. Mitutoyo specifically notes that anti-corrosion treatment is required after use.
Carbide measuring faces
Carbide-tipped faces resist wear during regular measurement of metal parts. Their flat geometry is appropriate for many outside dimensions, but special anvils may be required for tubing, threads, gear teeth, soft sheet or narrow grooves.
Limitations to understand before buying
No SPC data output
The product-family description discusses measurement-data output, but the model table lists the 293-340-30 specifically as “No” for SPC output. This matters for production inspection, statistical process control and automatic record keeping.
The 293-330-30 shares the same nominal range, resolution, accuracy, ratchet stop and mass, but Mitutoyo lists it with SPC output. Check the complete order number rather than relying on a generic “Series 293” description.
Only one outside-measurement range
The 293-340-30 stops at 1 inch / 25.4 mm. A larger component needs a different range, and an internal diameter or depth needs a different instrument. A digital caliper is more versatile, but it normally cannot match a micrometer’s specified accuracy and force control for this kind of outside measurement.
No calibration certificate implied
Mitutoyo states that some models include a Certificate of Inspection and notes that it is not the type used to obtain calibration certificates. If your quality system requires traceability or accredited calibration, specify the required certificate and service explicitly with the distributor.
How to use it for repeatable measurements
- Clean the anvil, spindle face and workpiece with a suitable lint-free material.
- Allow the micrometer, reference and workpiece to reach a stable, similar temperature.
- Close the faces gently using the ratchet and check the zero or origin.
- Hold the part square to the spindle axis; rock it slightly only where the measurement method calls for finding a true diameter.
- Use the ratchet consistently rather than squeezing the frame or forcing the thimble.
- Take repeat readings and investigate variation rather than selecting the preferred number.
- Clean and protect the tool after use, especially following coolant exposure.
At micrometre-level tolerances, hand heat and workpiece temperature can materially affect dimensions. Follow the drawing, inspection plan and your organisation’s calibration procedure rather than treating the displayed digits as proof of conformance.
293-340-30 vs 293-330-30
| Feature | 293-340-30 | 293-330-30 |
|---|---|---|
| Range | 0–1 inch / 0–25.4 mm | 0–1 inch / 0–25.4 mm |
| Resolution | 0.00005 inch / 0.001 mm | 0.00005 inch / 0.001 mm |
| Accuracy | ±0.00005 inch | ±0.00005 inch |
| Force mechanism | Ratchet stop | Ratchet stop |
| SPC output | No | Yes |
Choose the 293-340-30 when measurements will be read and recorded manually. Choose the 293-330-30 when a compatible data cable and digital inspection workflow are part of the requirement.
Is it suitable for home and hobby use?
Yes, if the work genuinely benefits from micrometer accuracy and the budget is justified. Engine building, model engineering, machining and precision inspection are sensible applications. For general woodworking, household tasks or occasional approximate sizing, a good caliper may be more convenient and economical.
Buying safely and avoiding the wrong model
- Match the complete number 293-340-30, not only the family name or product photograph.
- Confirm whether the listing is inch/metric and whether SPC output is required.
- Check the seller’s status, warranty route and return policy.
- Be cautious of prices far below established authorised distributors.
- Inspect packaging, serial information, operation and included documentation when it arrives.
- For controlled inspection, arrange appropriate verification or calibration before putting it into service.
For a professional measuring instrument, support and authenticity can be more valuable than the lowest marketplace price. This page is ready to link to authorised metrology distributors once suitable affiliate or commercial arrangements are approved.
Related guide
Compare this model with other options in our digital micrometer buying guide.
Final recommendation
The Mitutoyo 293-340-30 is a well-specified choice for repeatable outside measurements up to 25.4 mm where IP65 protection, fine resolution and controlled force matter. Its most important drawback is the lack of SPC output. If digital result transfer is required, compare the 293-330-30 before purchasing; if it is not, the 293-340-30 avoids paying for a connection you may never use.
How this review was prepared
This is a specification-led review, not a hands-on test. The exact model’s range, resolution, accuracy, IP rating, force mechanism and data-output status were checked against current Mitutoyo documentation on 2 September 2026. Specifications, included documents and distributor availability can change; verify the exact order number before purchase.

